
Structural Engineering for The Lane Library Mass Timber Building
Fairfield Township, OH
Structural Engineering for The Lane Library Mass Timber Building
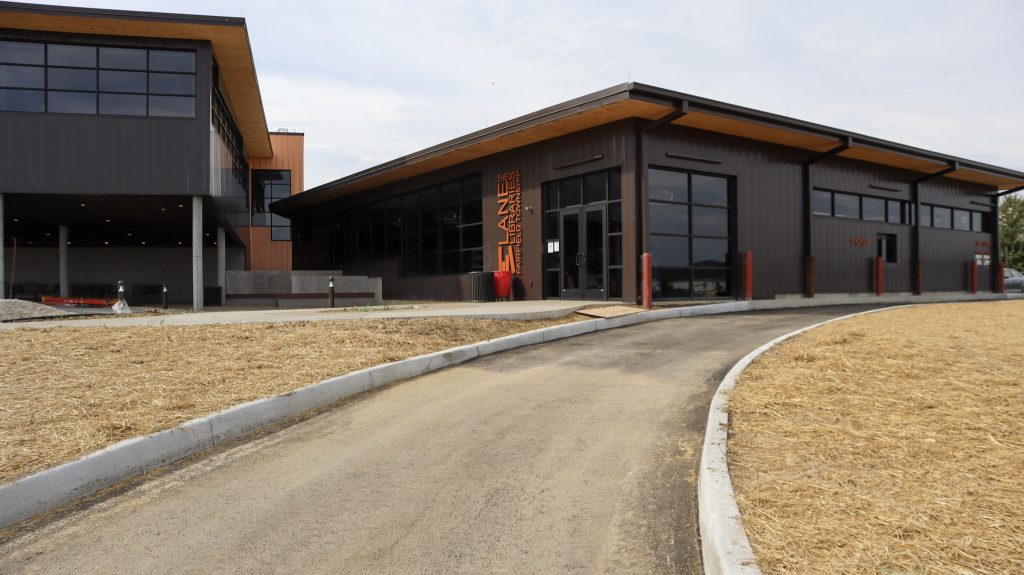
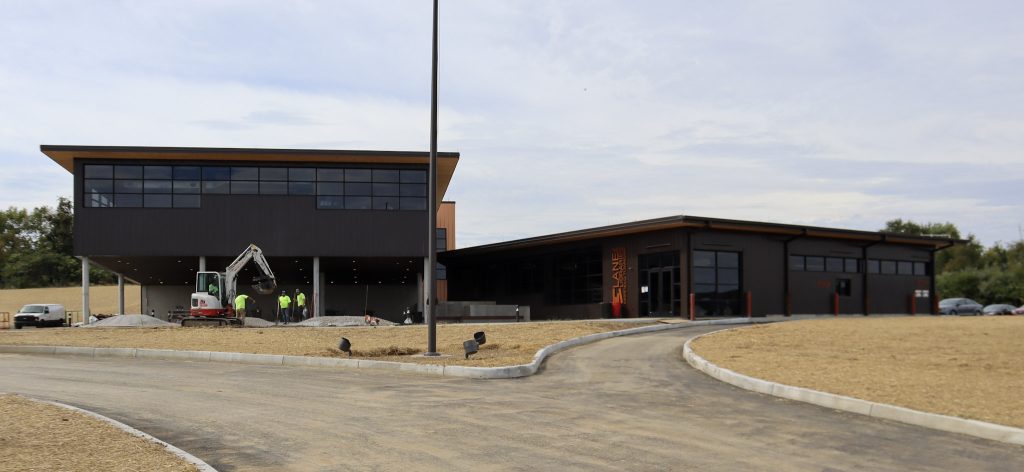
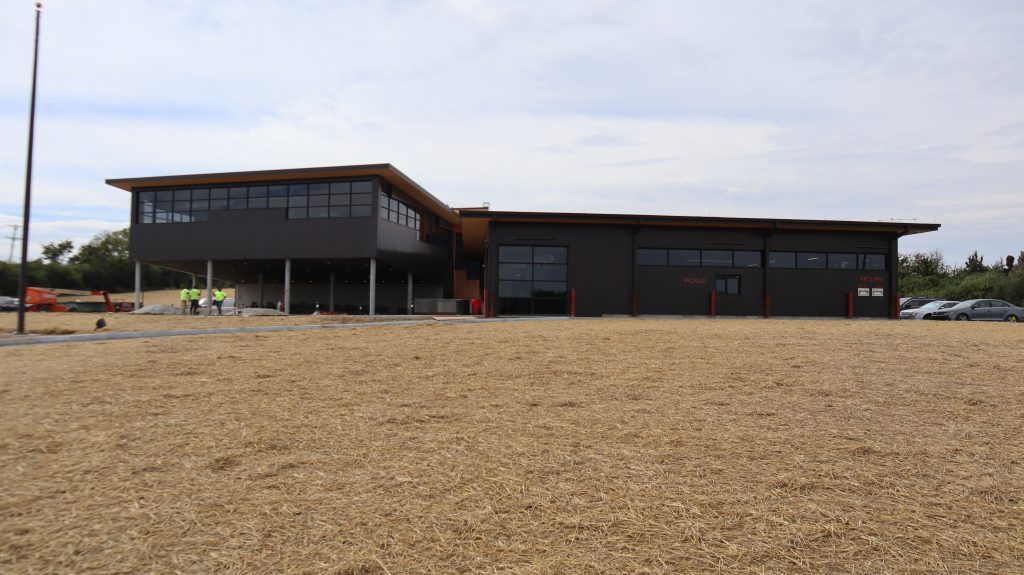
Our team provided structural engineering services for the new Lane Libraries branch in Fairfield Township, Ohio.
As one of several mass timber projects our team has worked on, this library was designed by Community Design Alliance in collaboration with us.
The library expands 21,750 square feet across multiple levels.
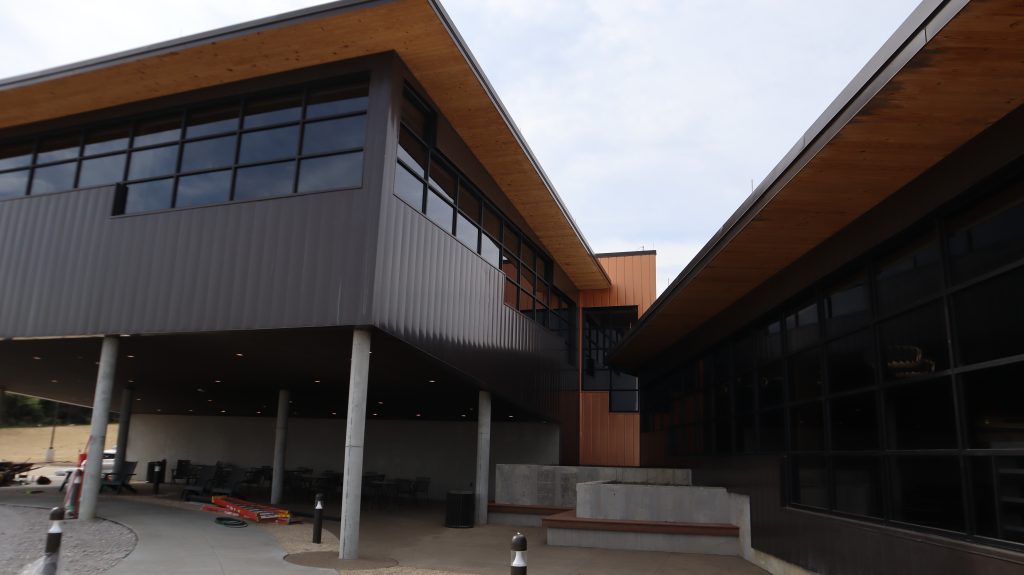
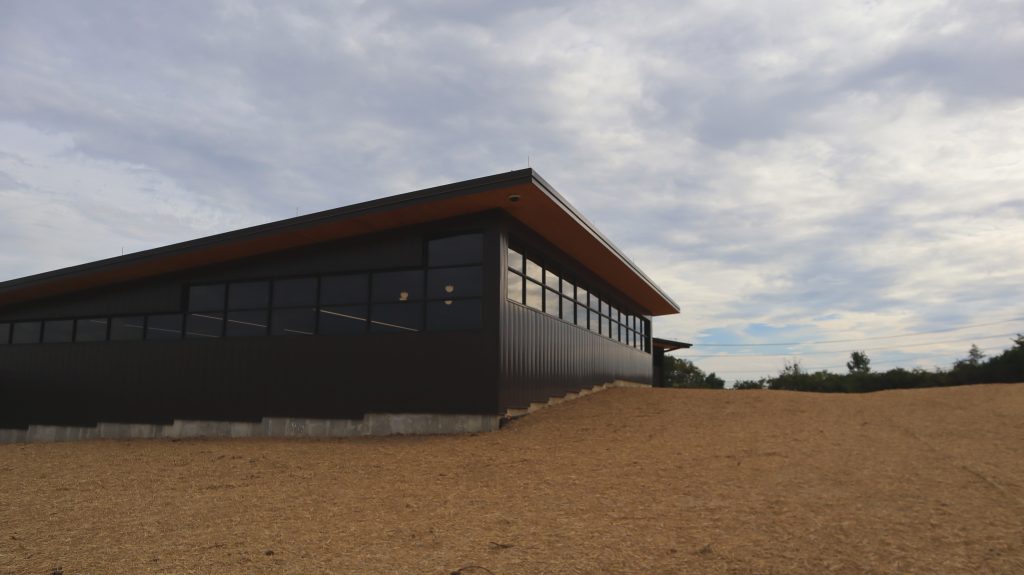
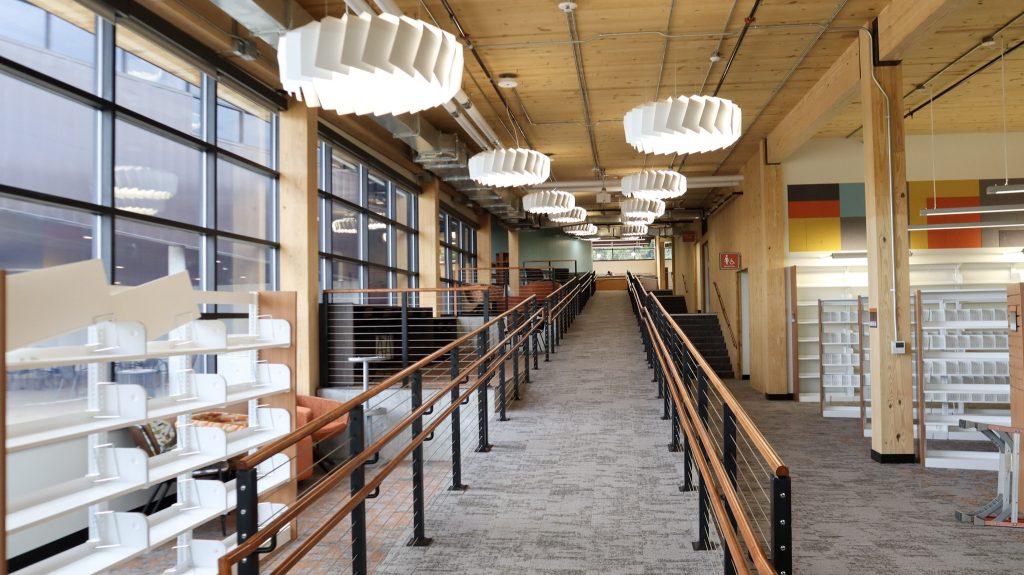
The site is a hillside and the building steps up through several levels connected by ramps, with a concrete retaining wall behind nearly every change in elevation.
The structural scope included a stepped concrete foundation and retaining walls supporting a mass timber structure above.
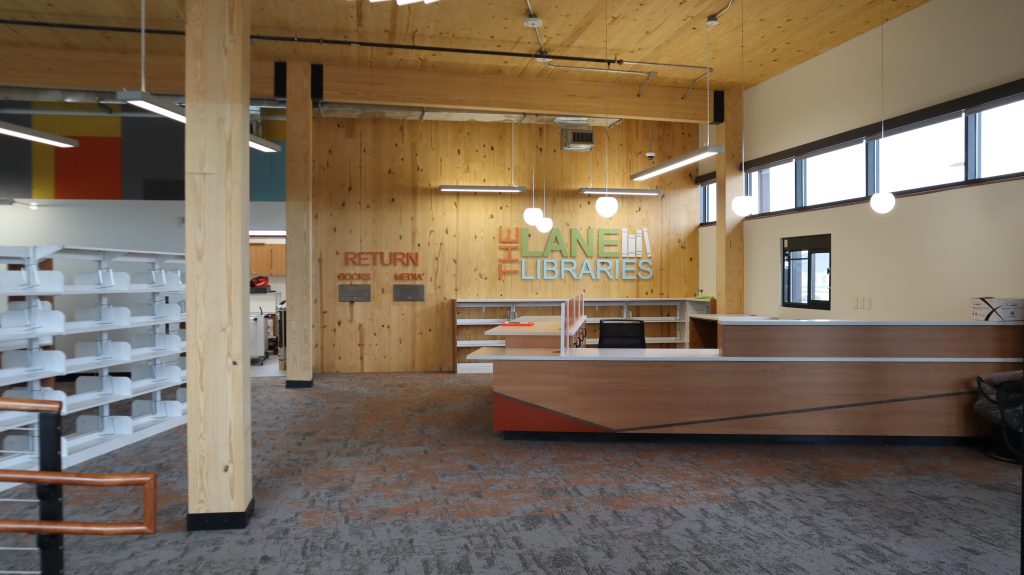
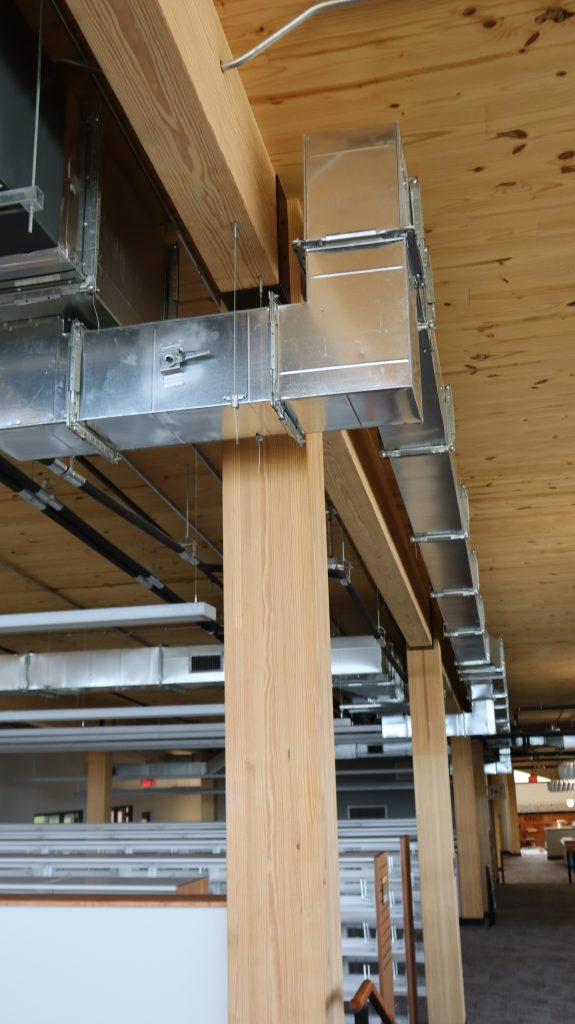
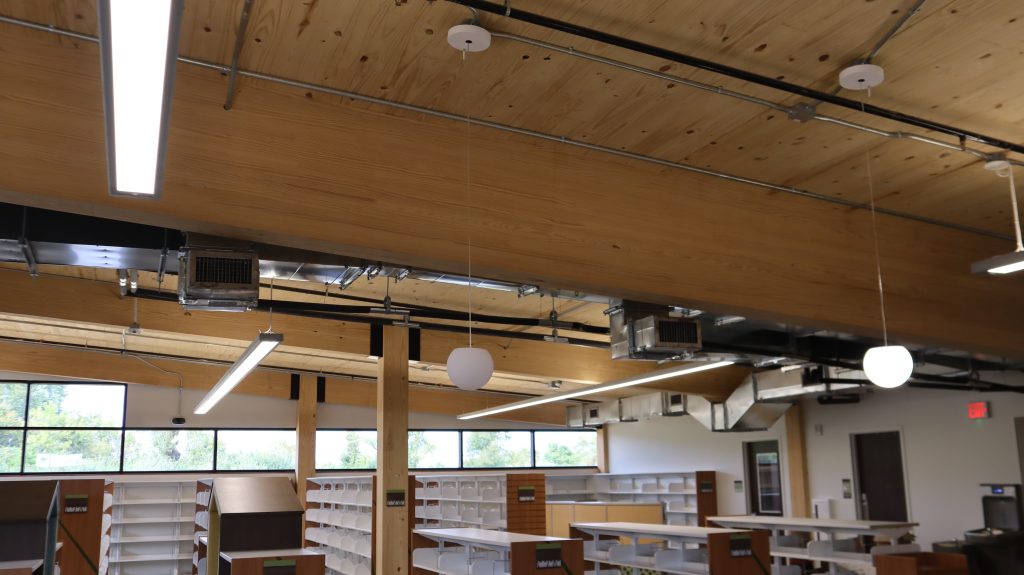
Exposed CLT walls serve as both bearing walls and finished interior surfaces, and CLT shear walls and roof panels complete the system and glulam beams span up to 40 feet.
All of the glulam and CLT were supplied by Mercer Mass Timber.
Because the structure stays exposed, connection locations, panel seams, and grain direction were coordinated with the design team from the start of the project.
custom residential modern SIP house
custom residential modern SIP house
custom residential modern SIP house
pinnacle engineering
pinnacle engineering
pinnacle engineering