Structural Engineering For FotoFocus Center
Cincinnati, OH
Structural Engineering For FotoFocus Center
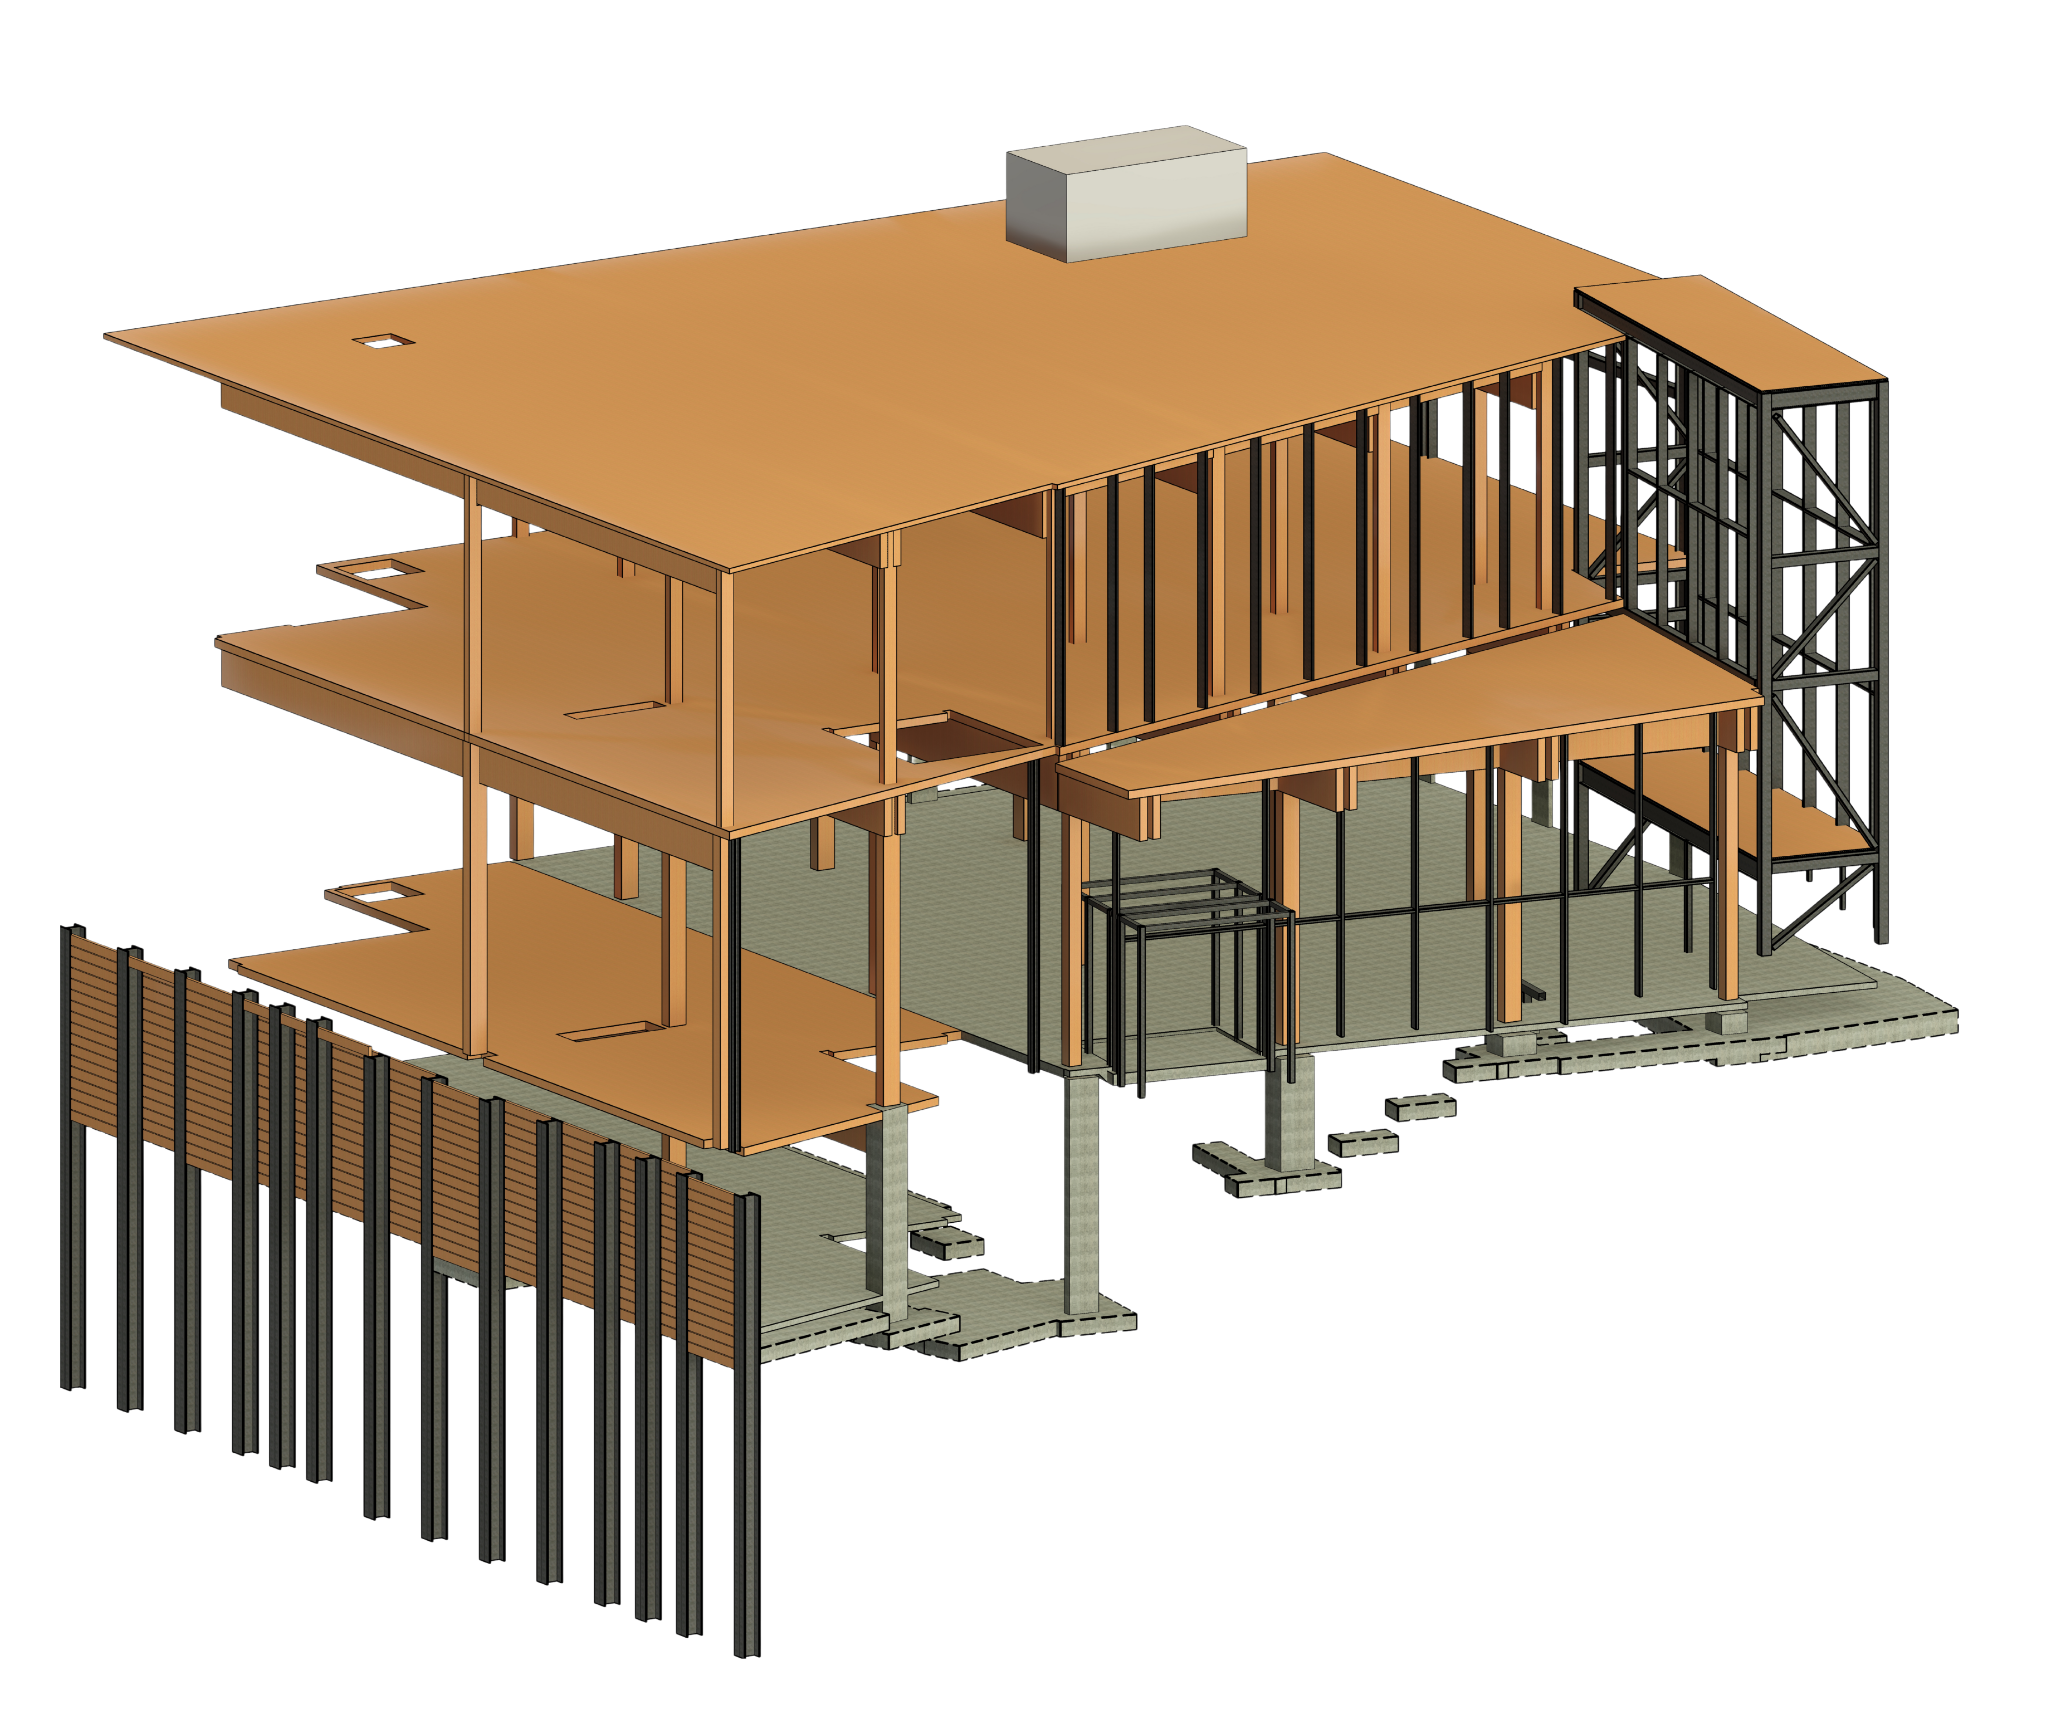
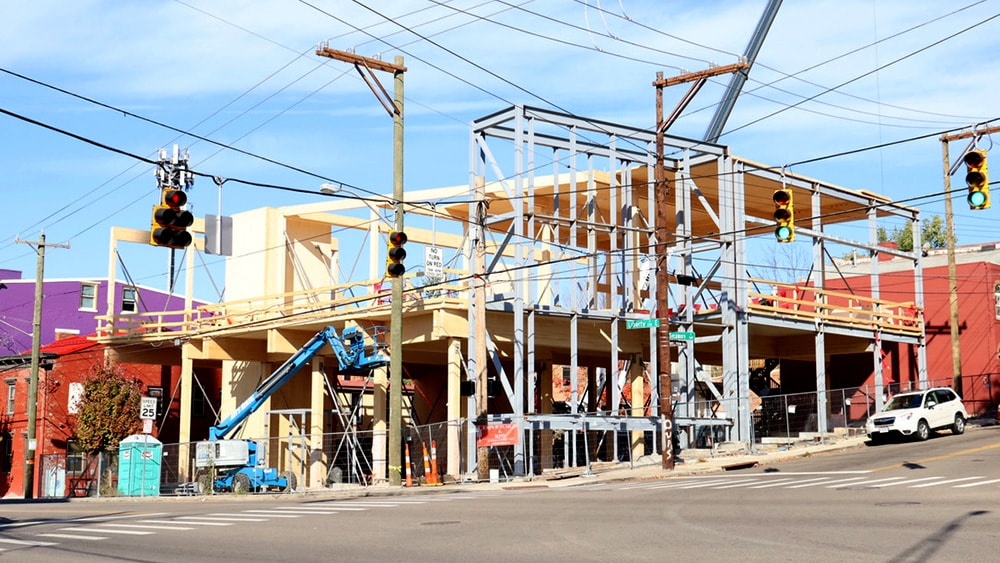
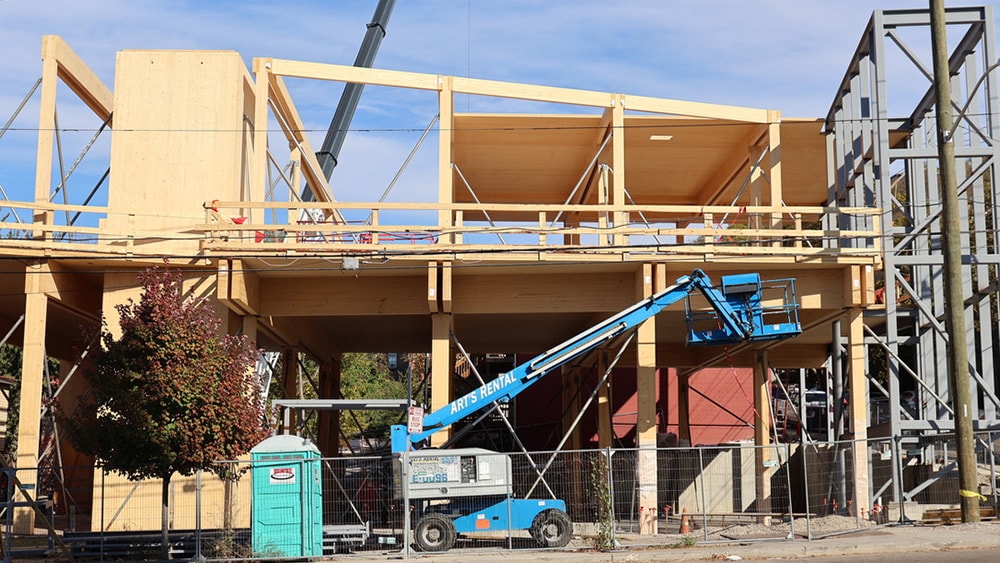
Our team provided structural engineering services for the FotoFocus Center in Over-the-Rhine, one of Cincinnati’s major cross-laminated timber (CLT) projects.
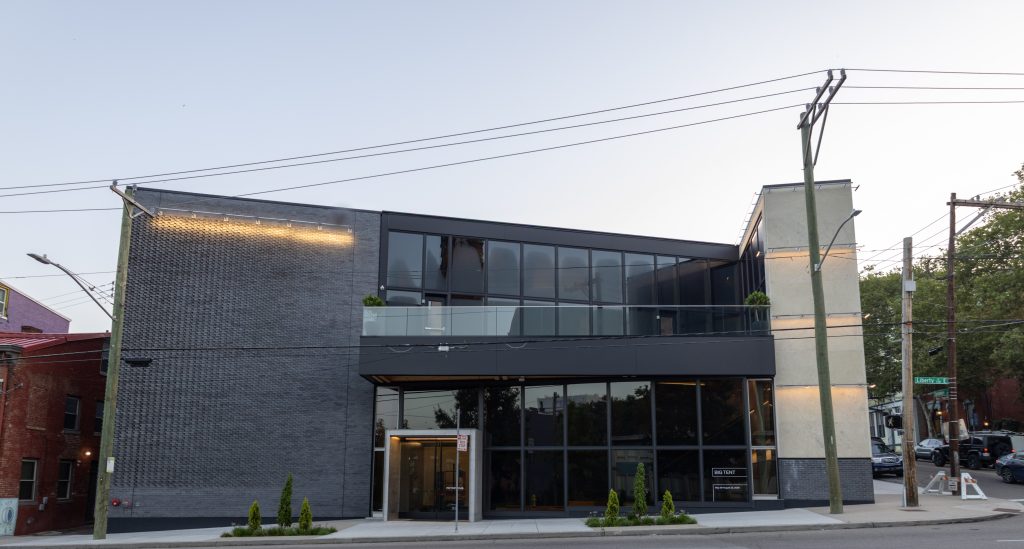
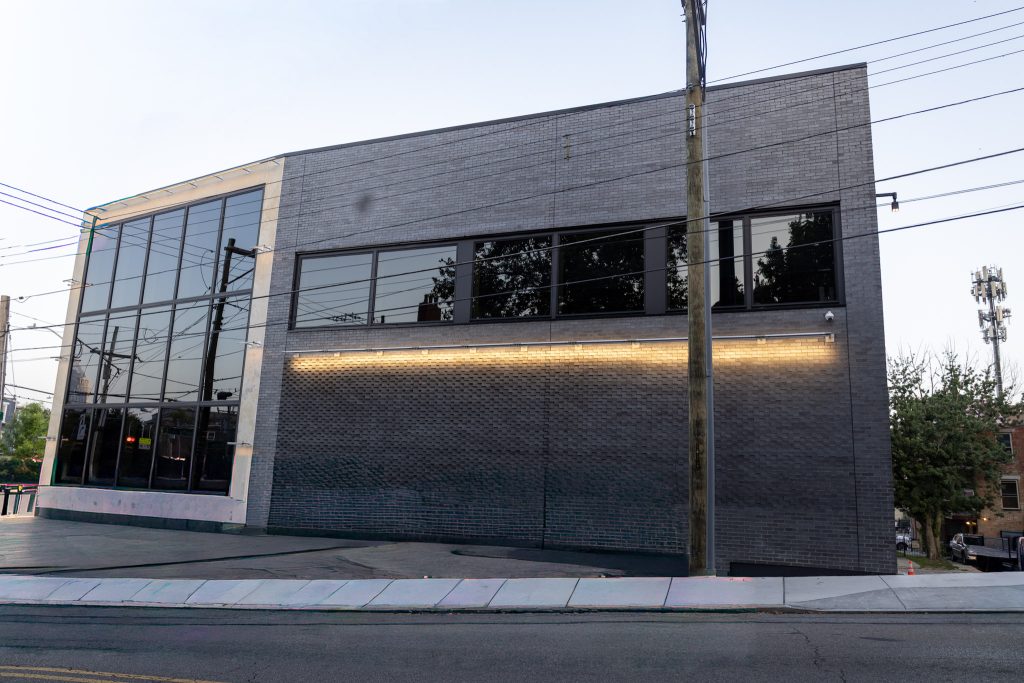
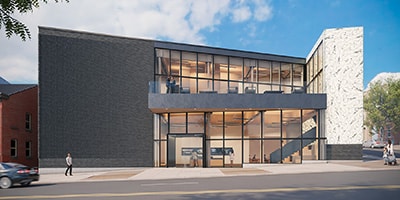
Designed and built by Jose Garcia Design + Construction, the two-story, 14,700-square-foot center houses exhibition galleries on both floors, office space, a conference room, and secure art storage.
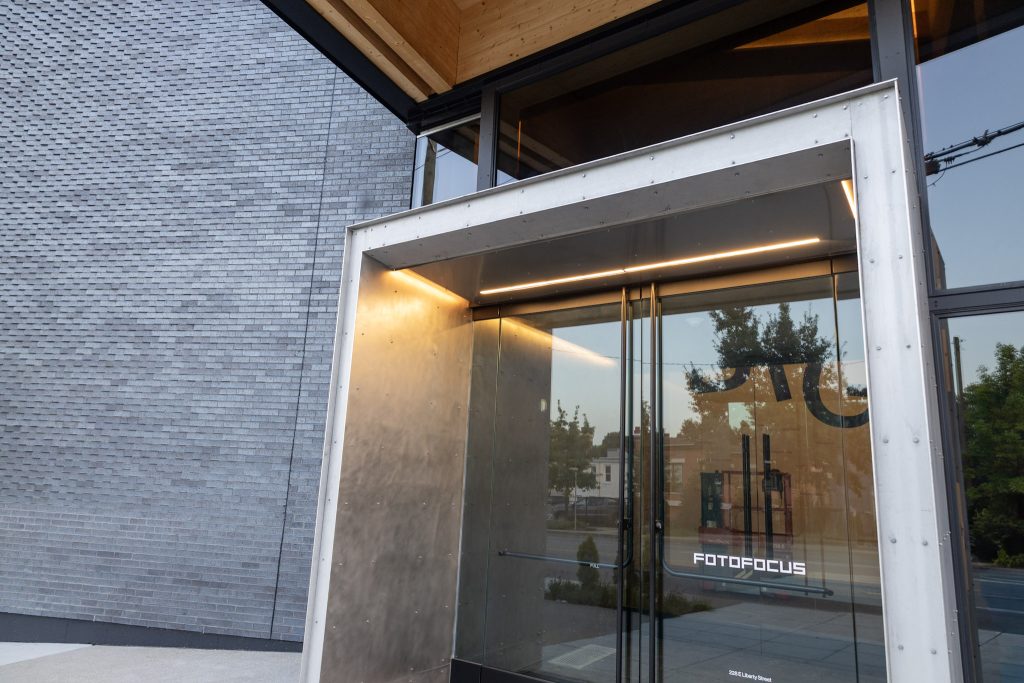
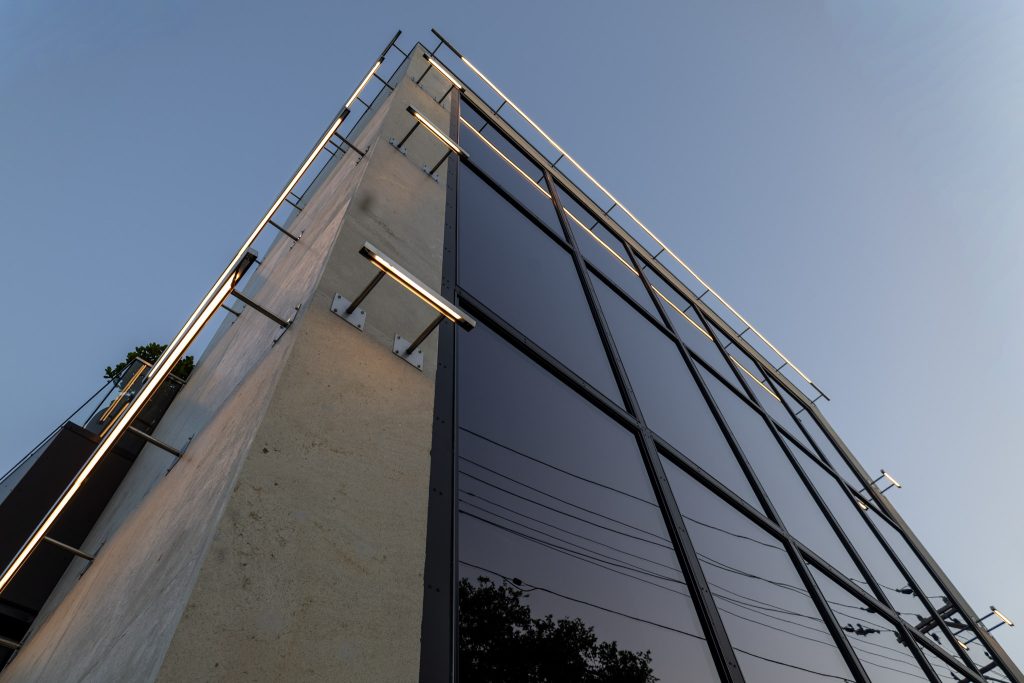
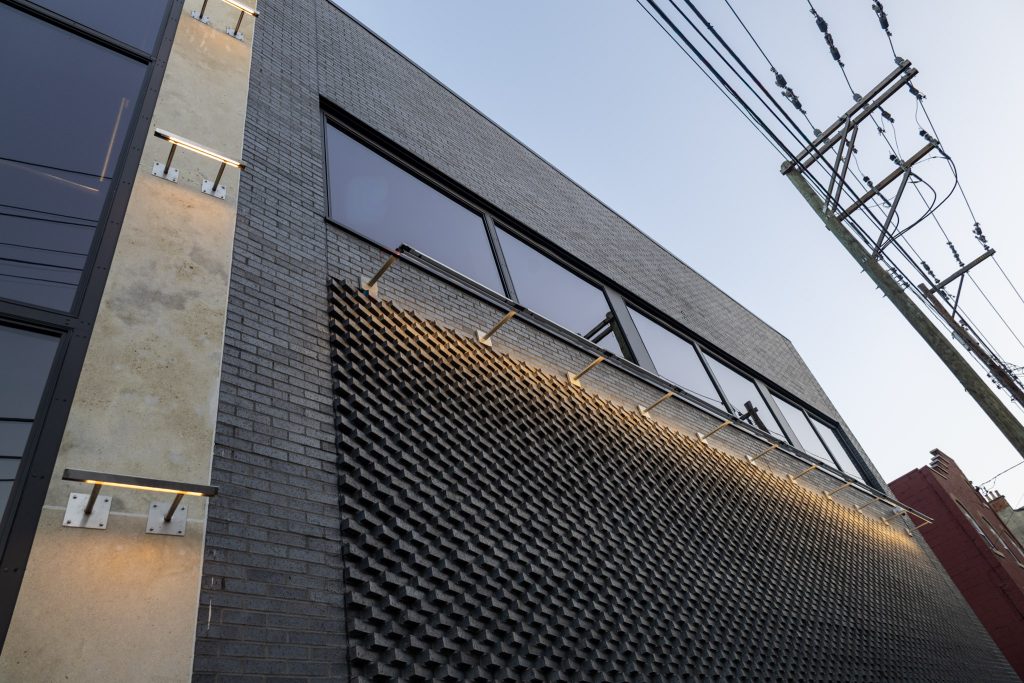
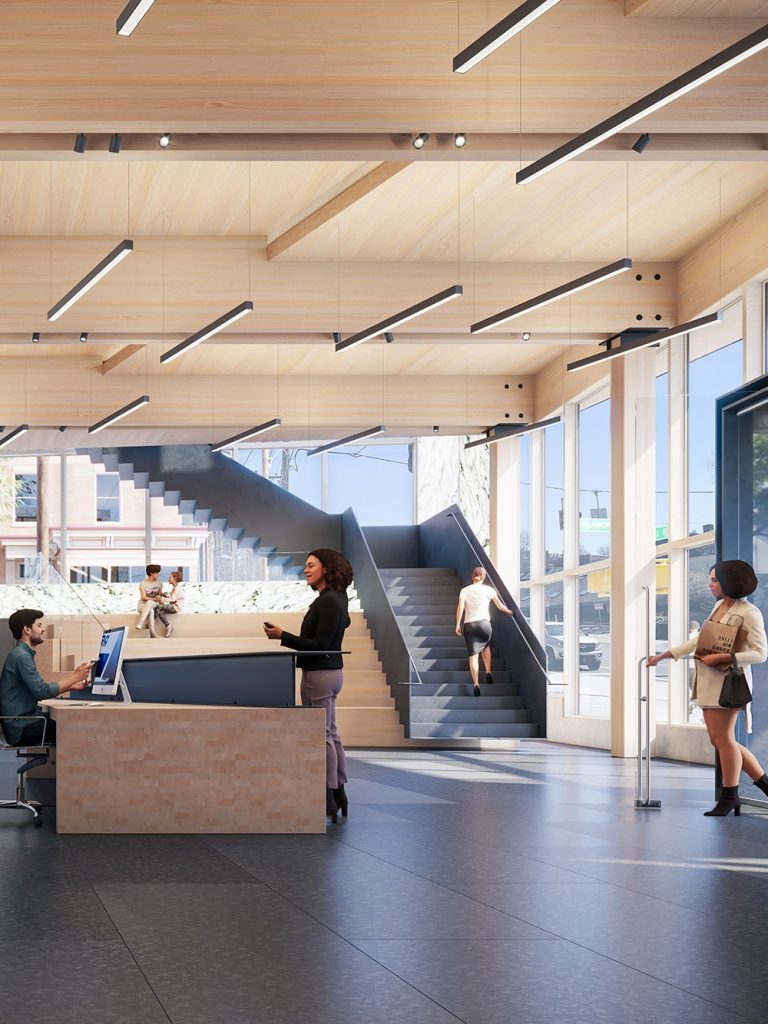
Inside the building, a staircase that appears to float anchors the two-story lobby. On the outside of the building, the brickwork with corbeled details pays tribute to the neighborhood’s 19th-century masonry. The two-story glass section framed in white marble is inspired by a camera’s viewfinder and lets natural light into the gallery.
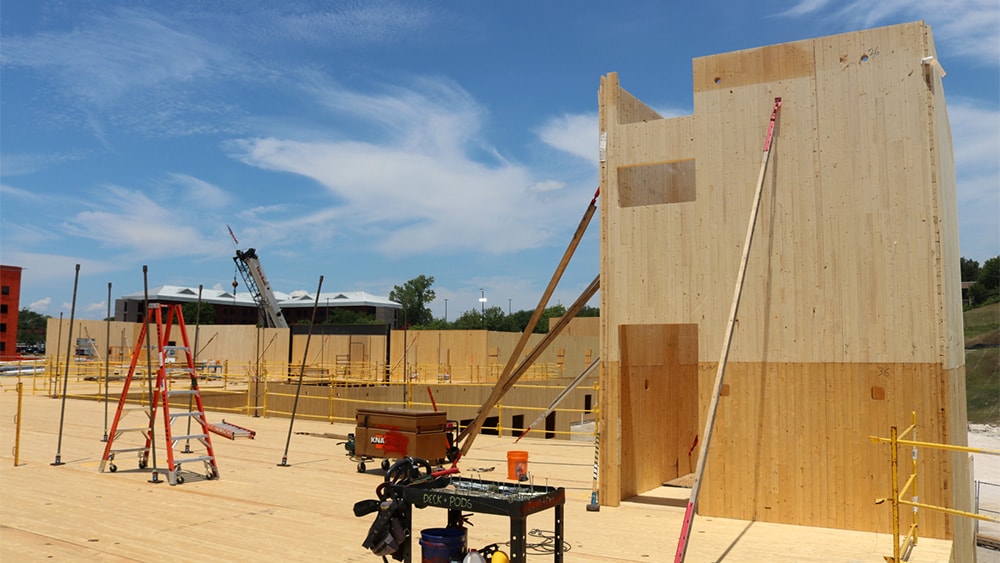
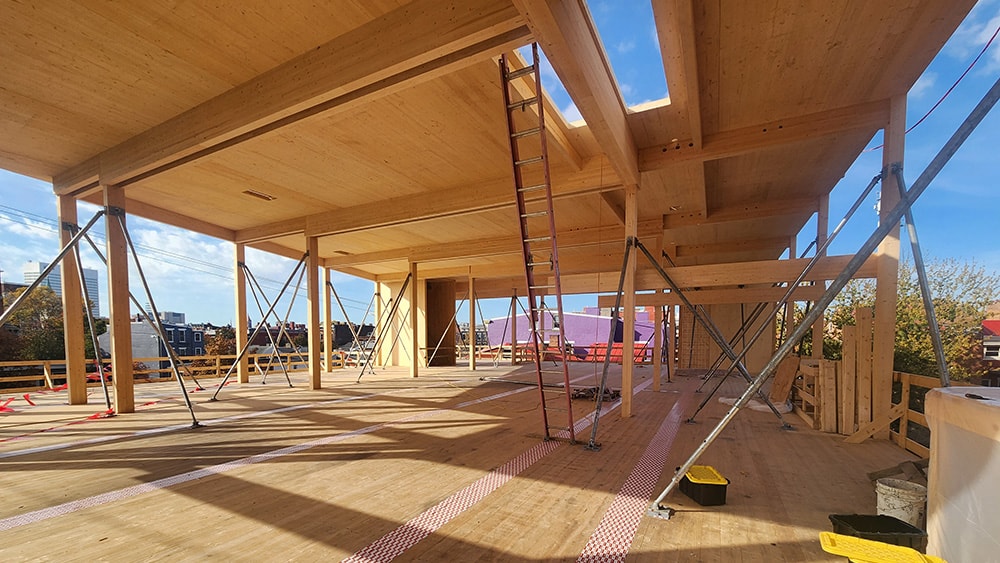
The structural system pairs glulam beams and columns with CLT floor and roof panels, left fully exposed throughout the interior.
Because CLT was a relatively new system in Cincinnati, our team was also involved in the temporary bracing and construction sequencing for panel installation. Foundation design presented its own challenge due to a 15-foot elevation change across the site, with the building set directly on the property line facing the street.
fotofocus center
fotofocus center
fotofocus center
pinnacle engineering
pinnacle engineering
pinnacle engineering