
Structural Engineering for Custom Residential Modern SIP House
Duluth, MN
Structural Engineering for Custom Residential Modern SIP House
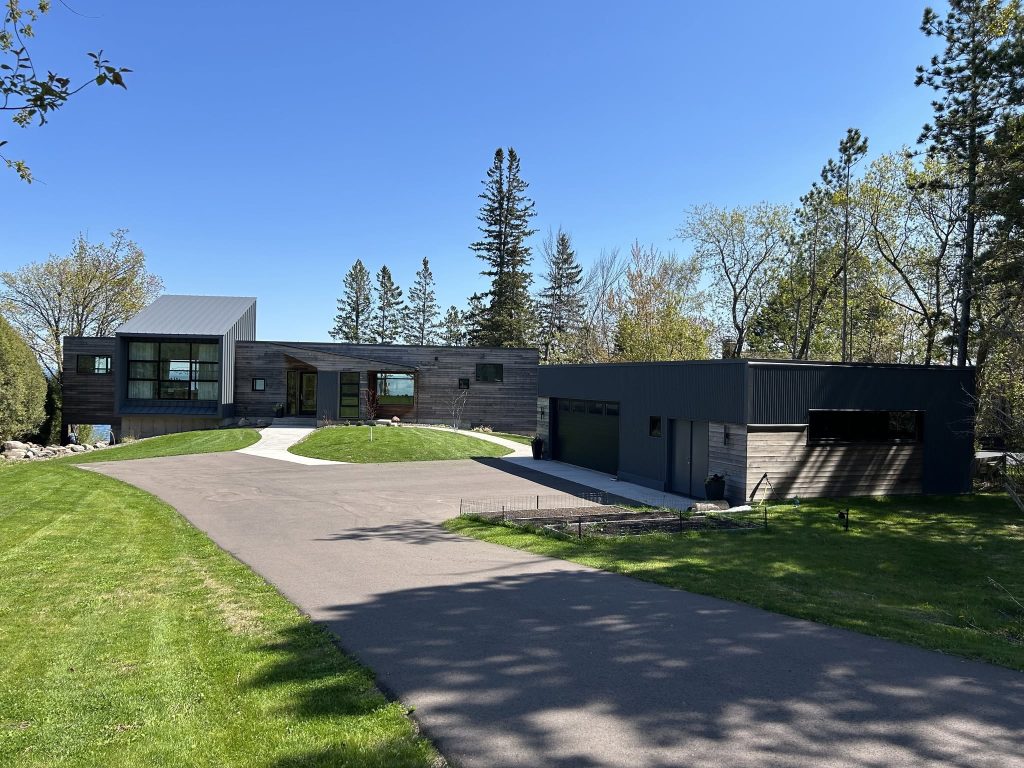
Our team provided structural engineering services for this custom residential SIP home in Duluth, MN, located about 100 feet from Lake Superior.
Working alongside Extreme Panel Technologies, we provided engineering expertise for the full building, including the SIP panels, house, and garage.
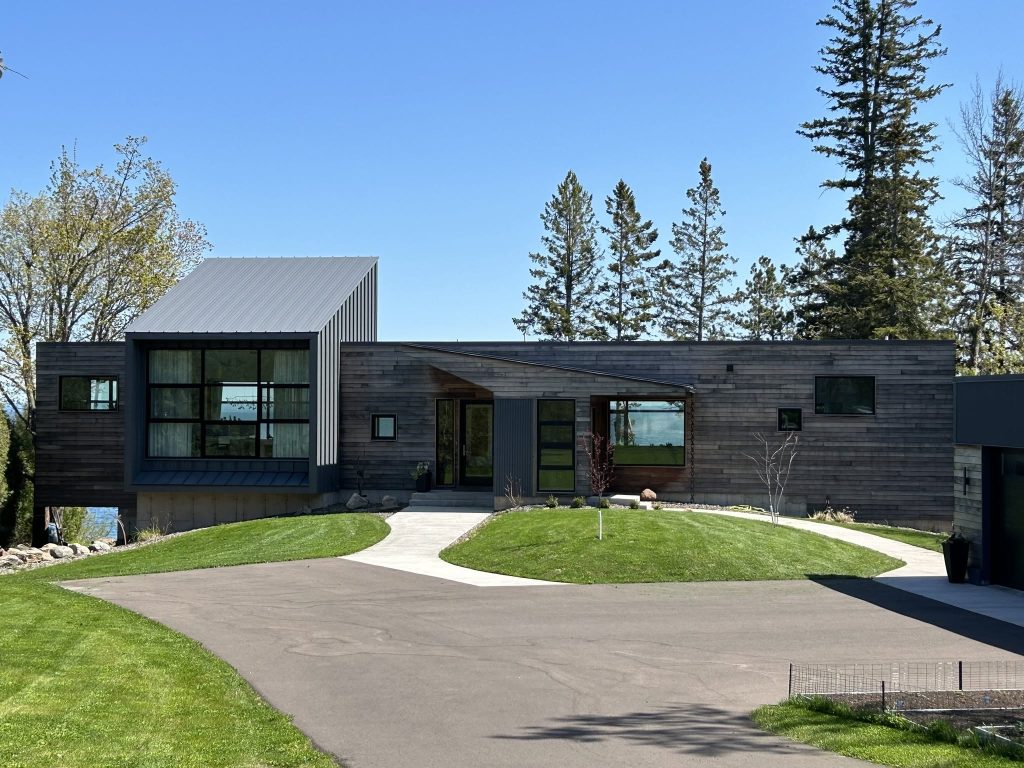
The owners wanted as much glass as possible facing the lake, which left little solid wall for lateral resistance on a site exposed to strong wind off the water.
The home’s most striking feature is its floating volume. Wrapped in standing-seam metal and framed by a large grid of windows, it sits above the lower level and extends past the foundation below.
custom residential modern SIP house
custom residential modern SIP house
custom residential modern SIP house
pinnacle engineering
pinnacle engineering
pinnacle engineering